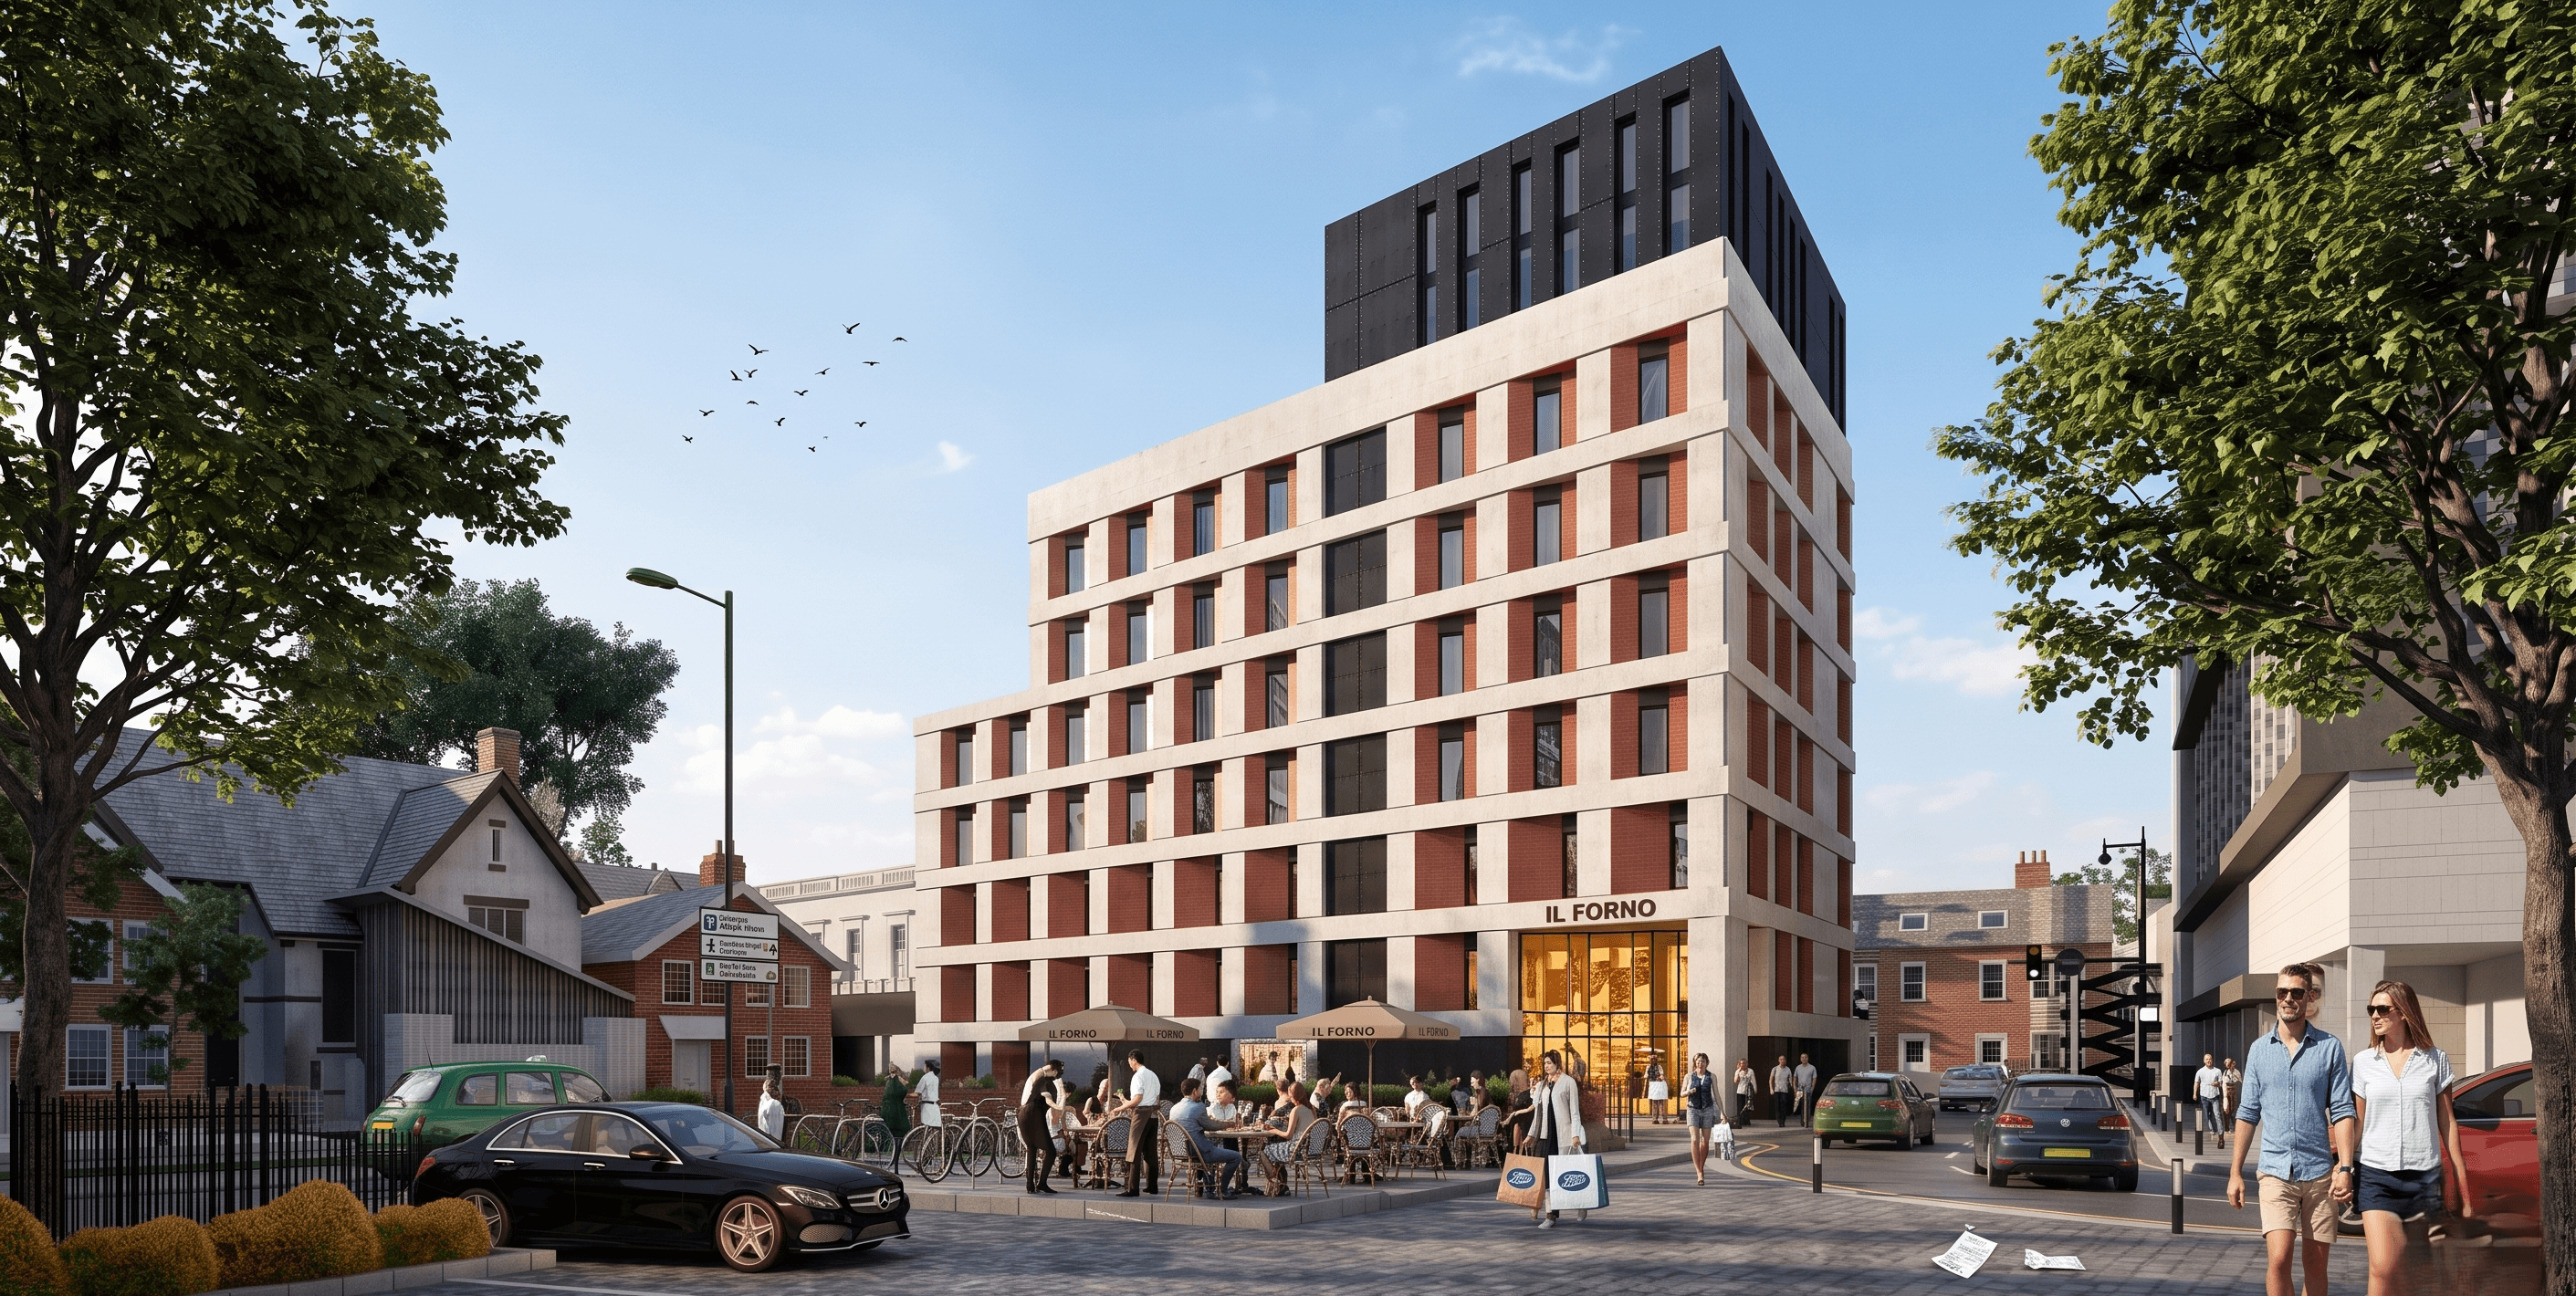
Listed Pub Conversion & Residential Development, Warrington
41 apartments from a Grade II listed pub in Warrington town centre, navigating heritage & conservation constraints to produce a submission-ready development package.
Project info
Category
Apartments & Housing
OVERVIEW 87 Bridge Street is a Grade II listed former public house sitting at the heart of Warrington town centre, adjacent to a designated conservation area. The site extends well beyond its Bridge Street frontage into a substantial rear plot - historically used as a pub car park - with independent access from Moulders Lane. Studio Tashkeel was appointed to unlock the development potential of the whole site, producing a planning-ready scheme that balances heritage protection with meaningful residential delivery.
The process
THE BRIEF
The client needed a credible, plannable route to residential development on a constrained and sensitive site. The listed status of the pub, its position adjacent to a conservation area, and the presence of later-period outriggers to the rear all presented obstacles that required a considered planning strategy - not just a design. The brief was to maximise the number of units achievable on the site while producing a scheme the Local Planning Authority could say 'Yes' to.
WHAT WE DELIVERED
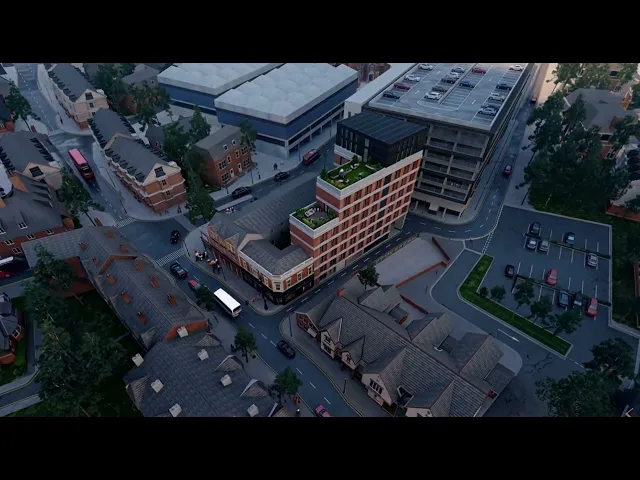
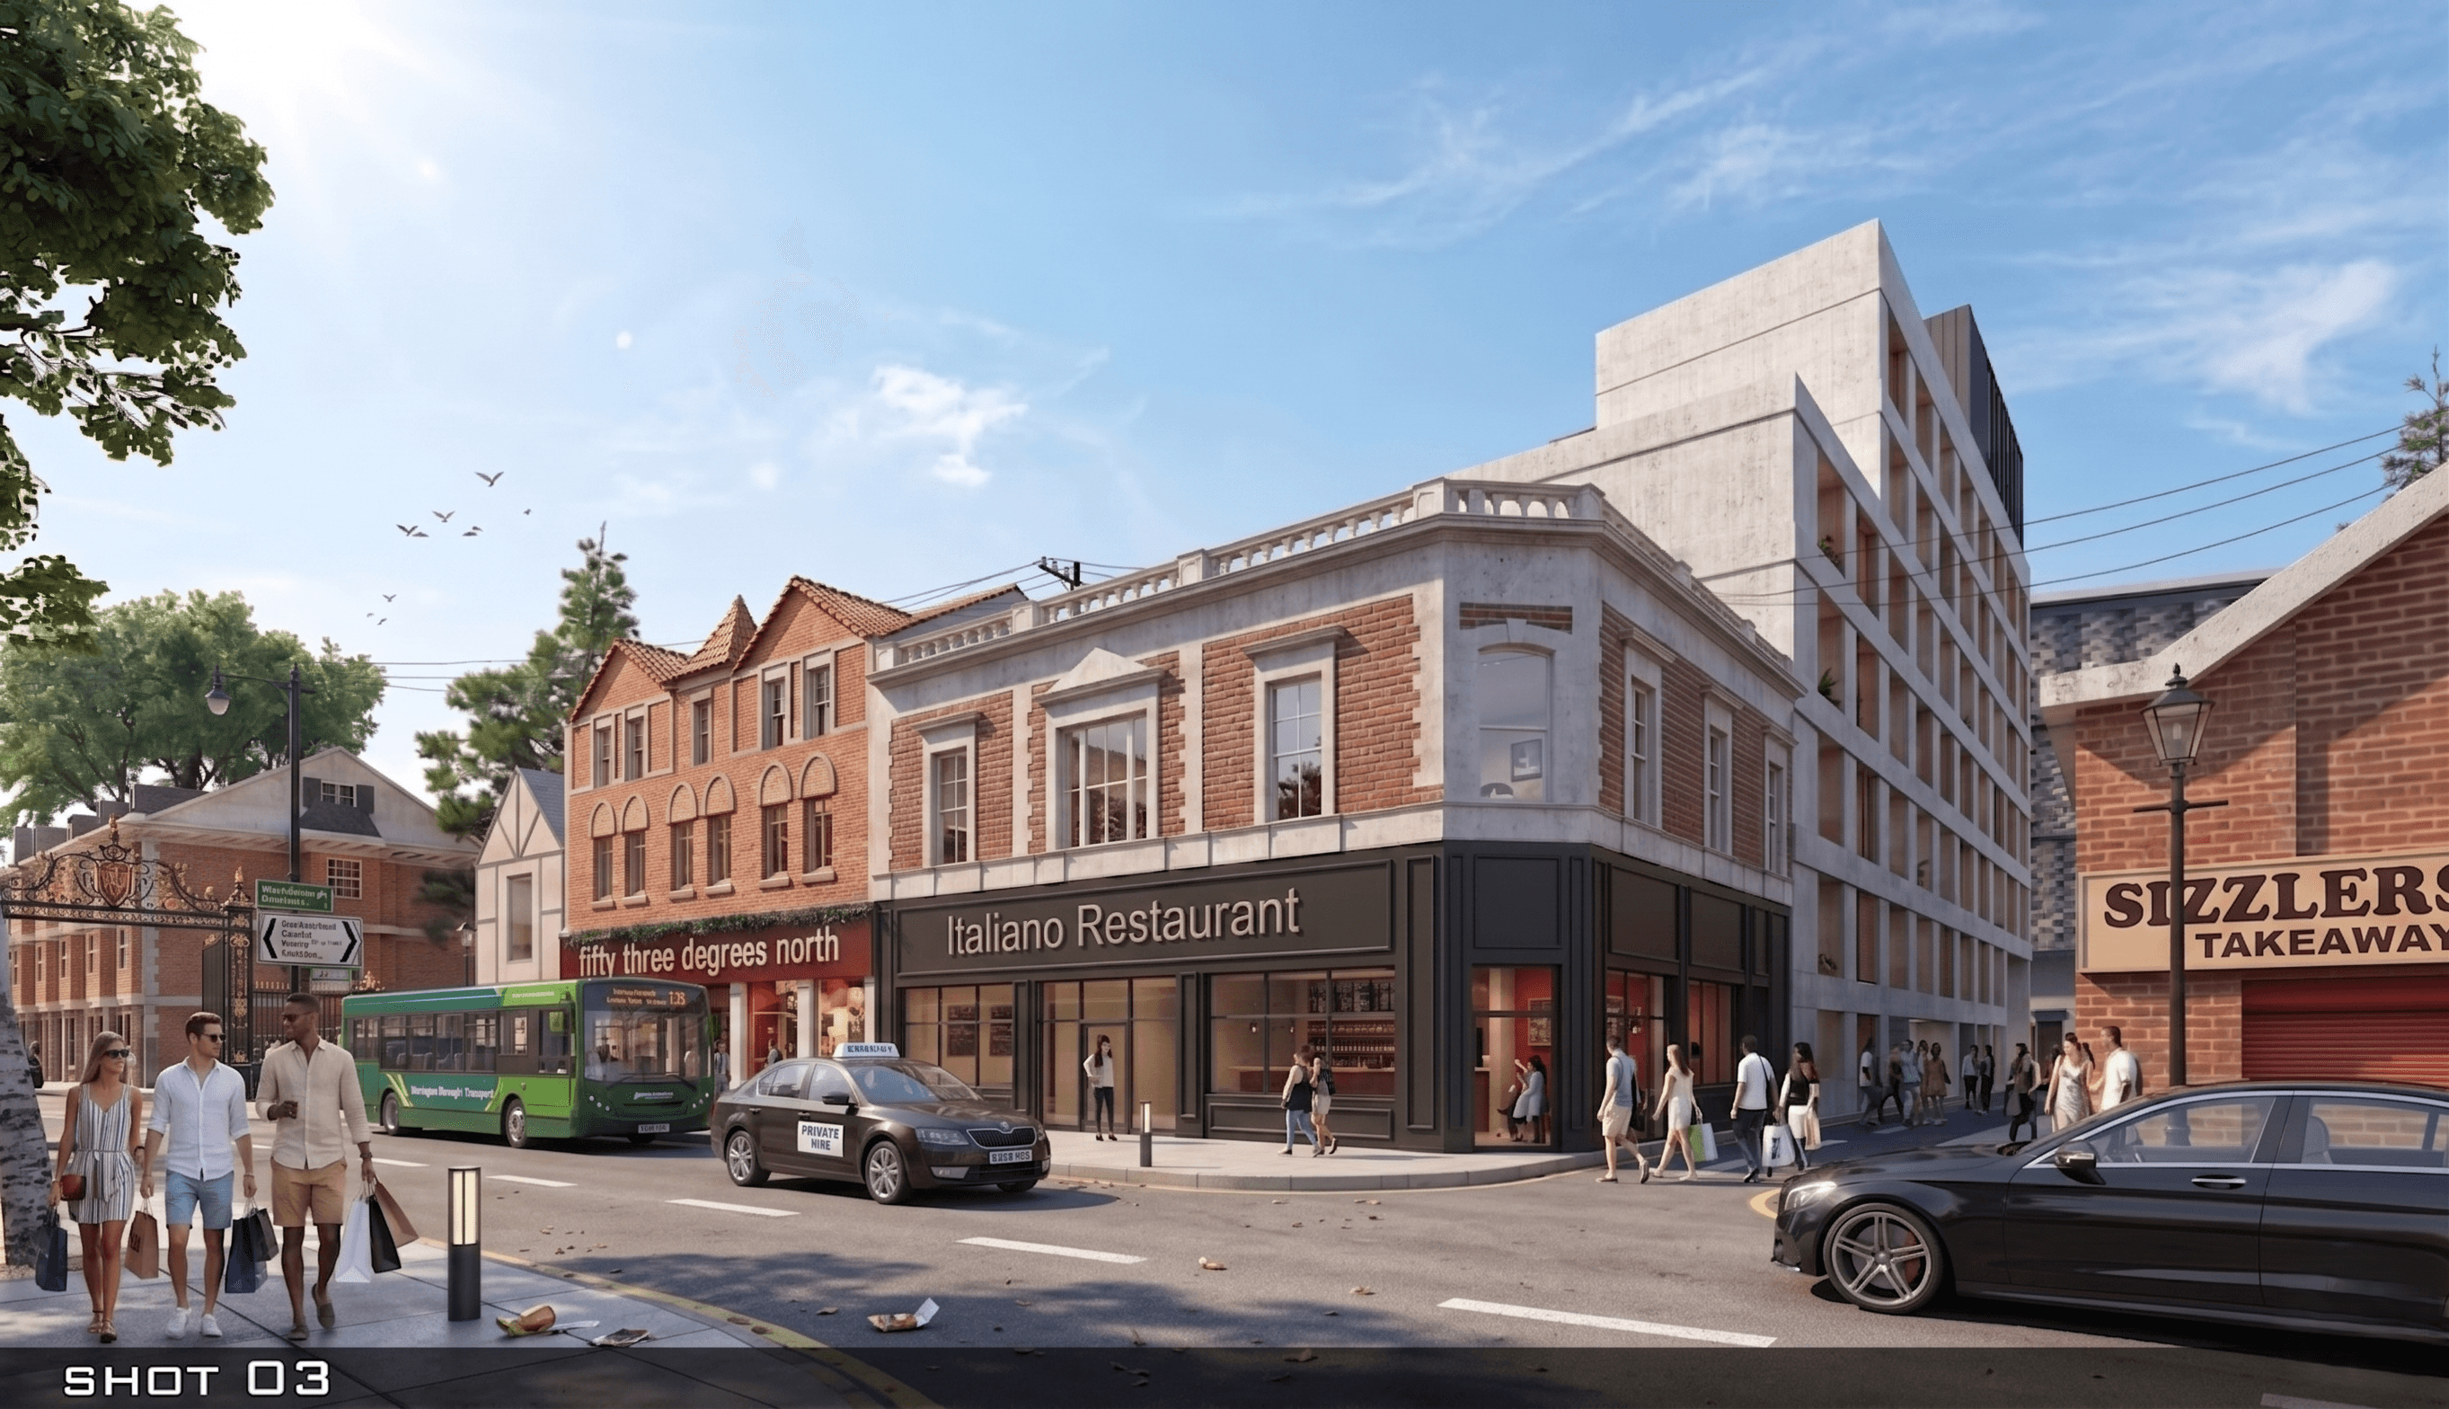
Studio Tashkeel developed a planning strategy and full design package that addresses every layer of the site's complexity. The listed pub frontage on Bridge Street is retained in its entirety - no alterations to the protected structure. Non-original outriggers to the rear, added at a later date and carrying no listing, are proposed for demolition to create a clean transition between the heritage asset and the new development.
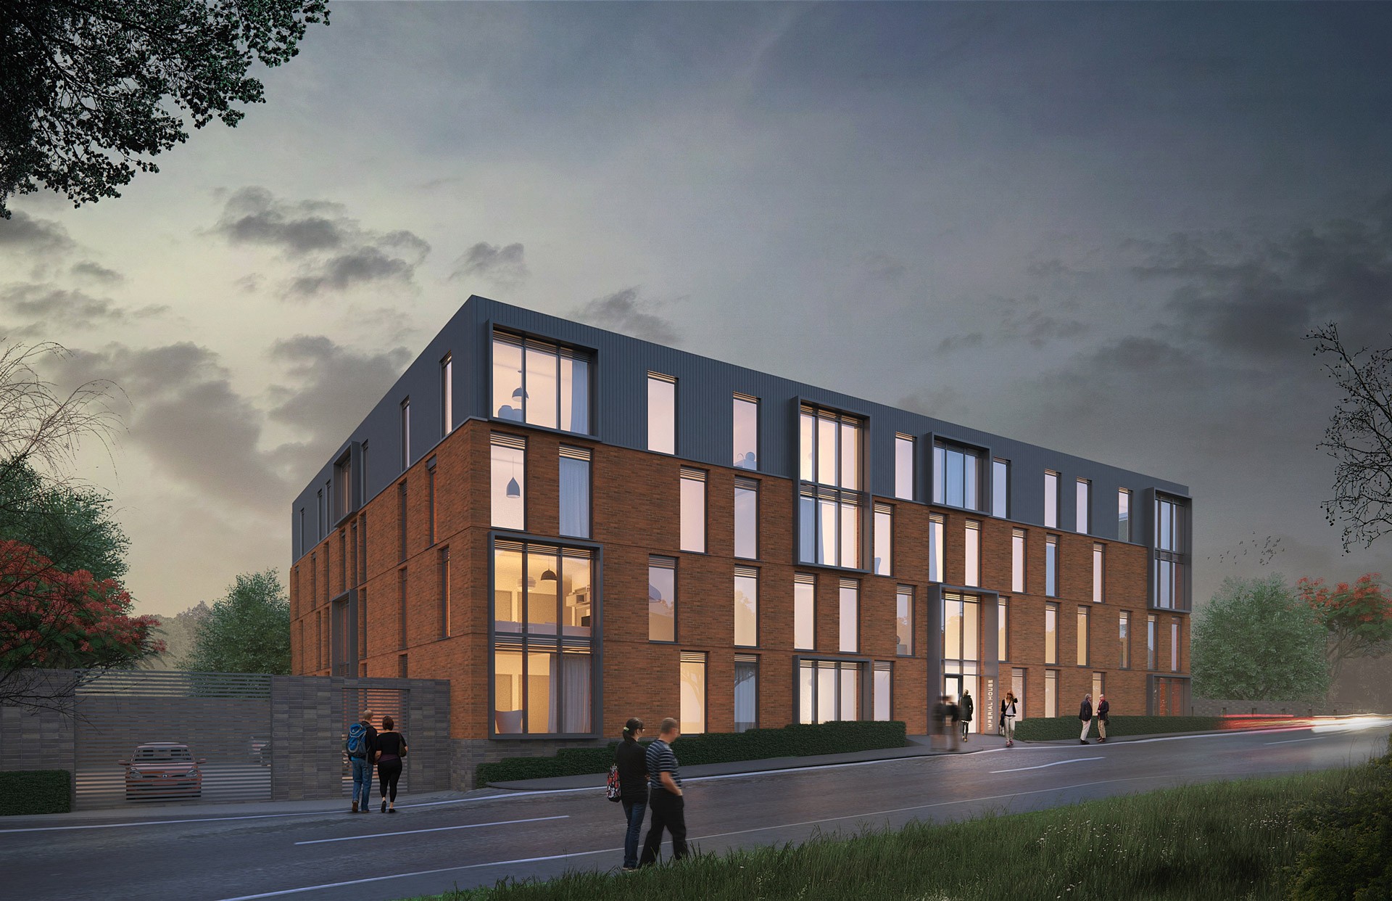
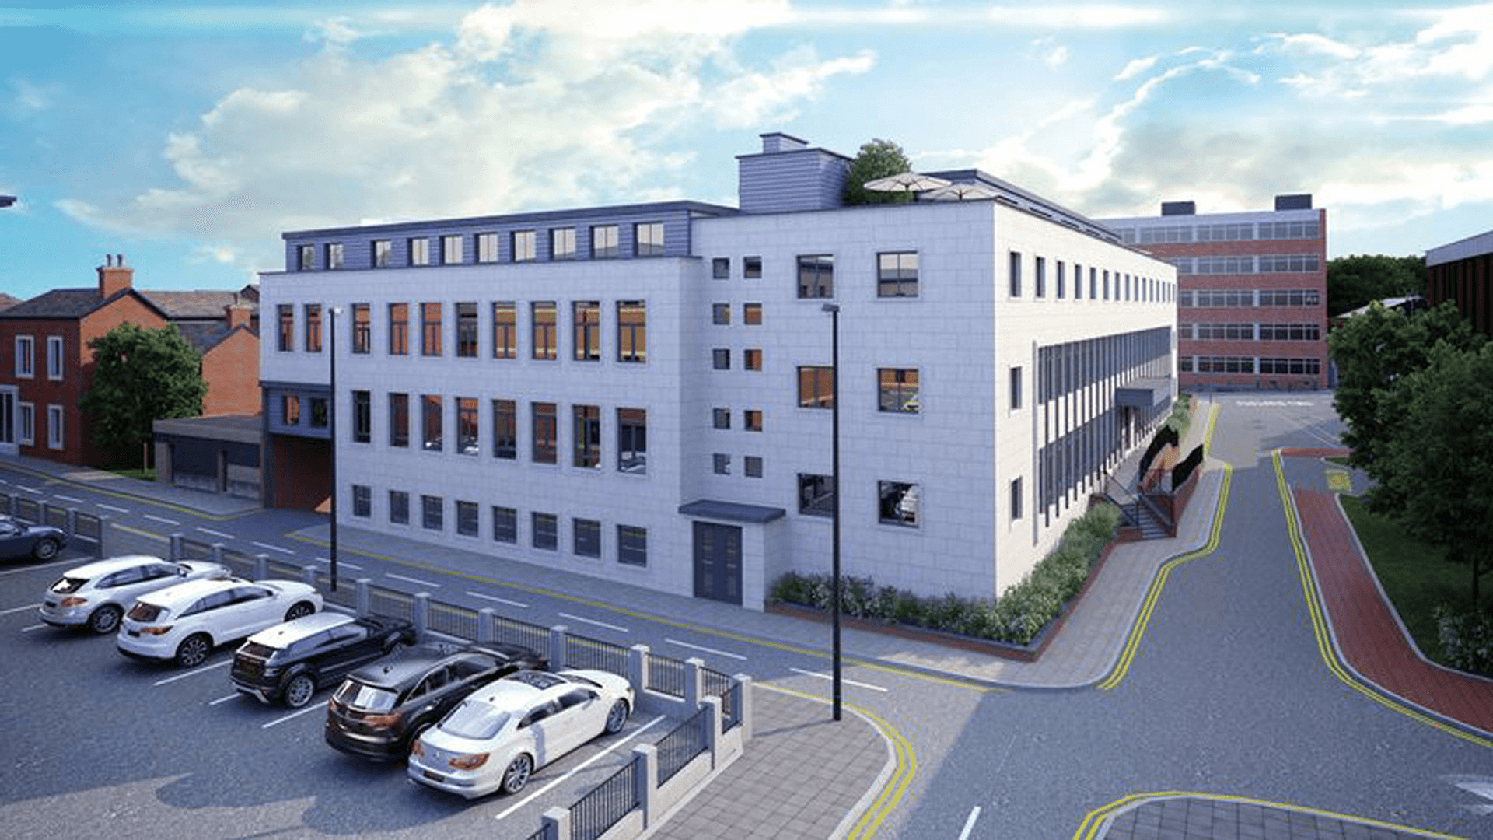
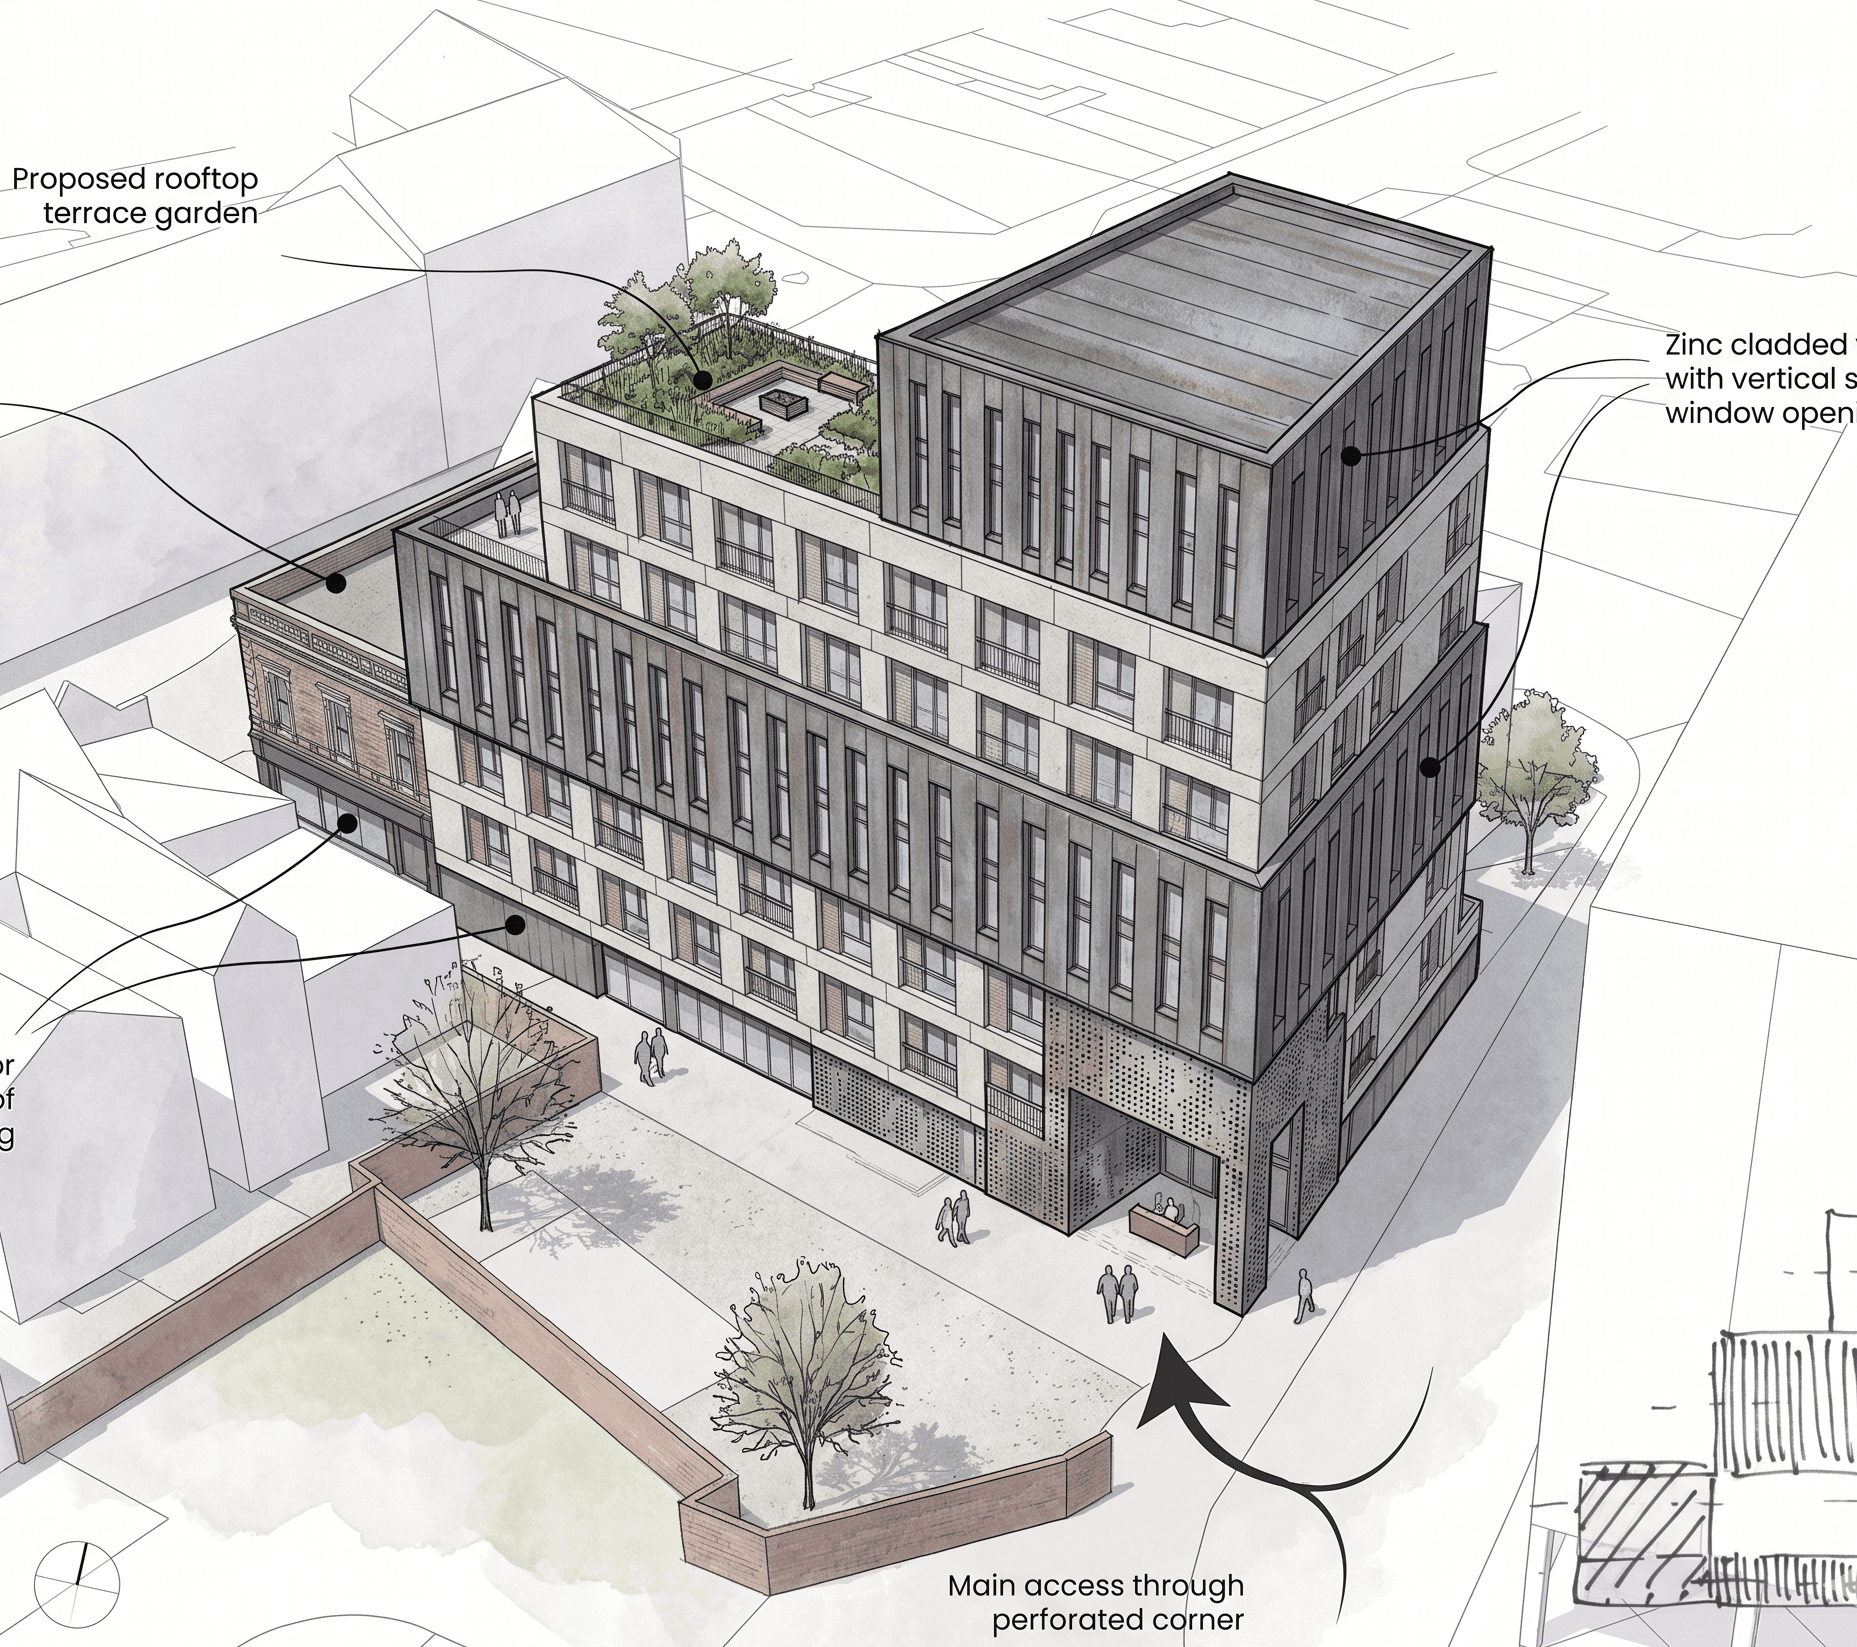
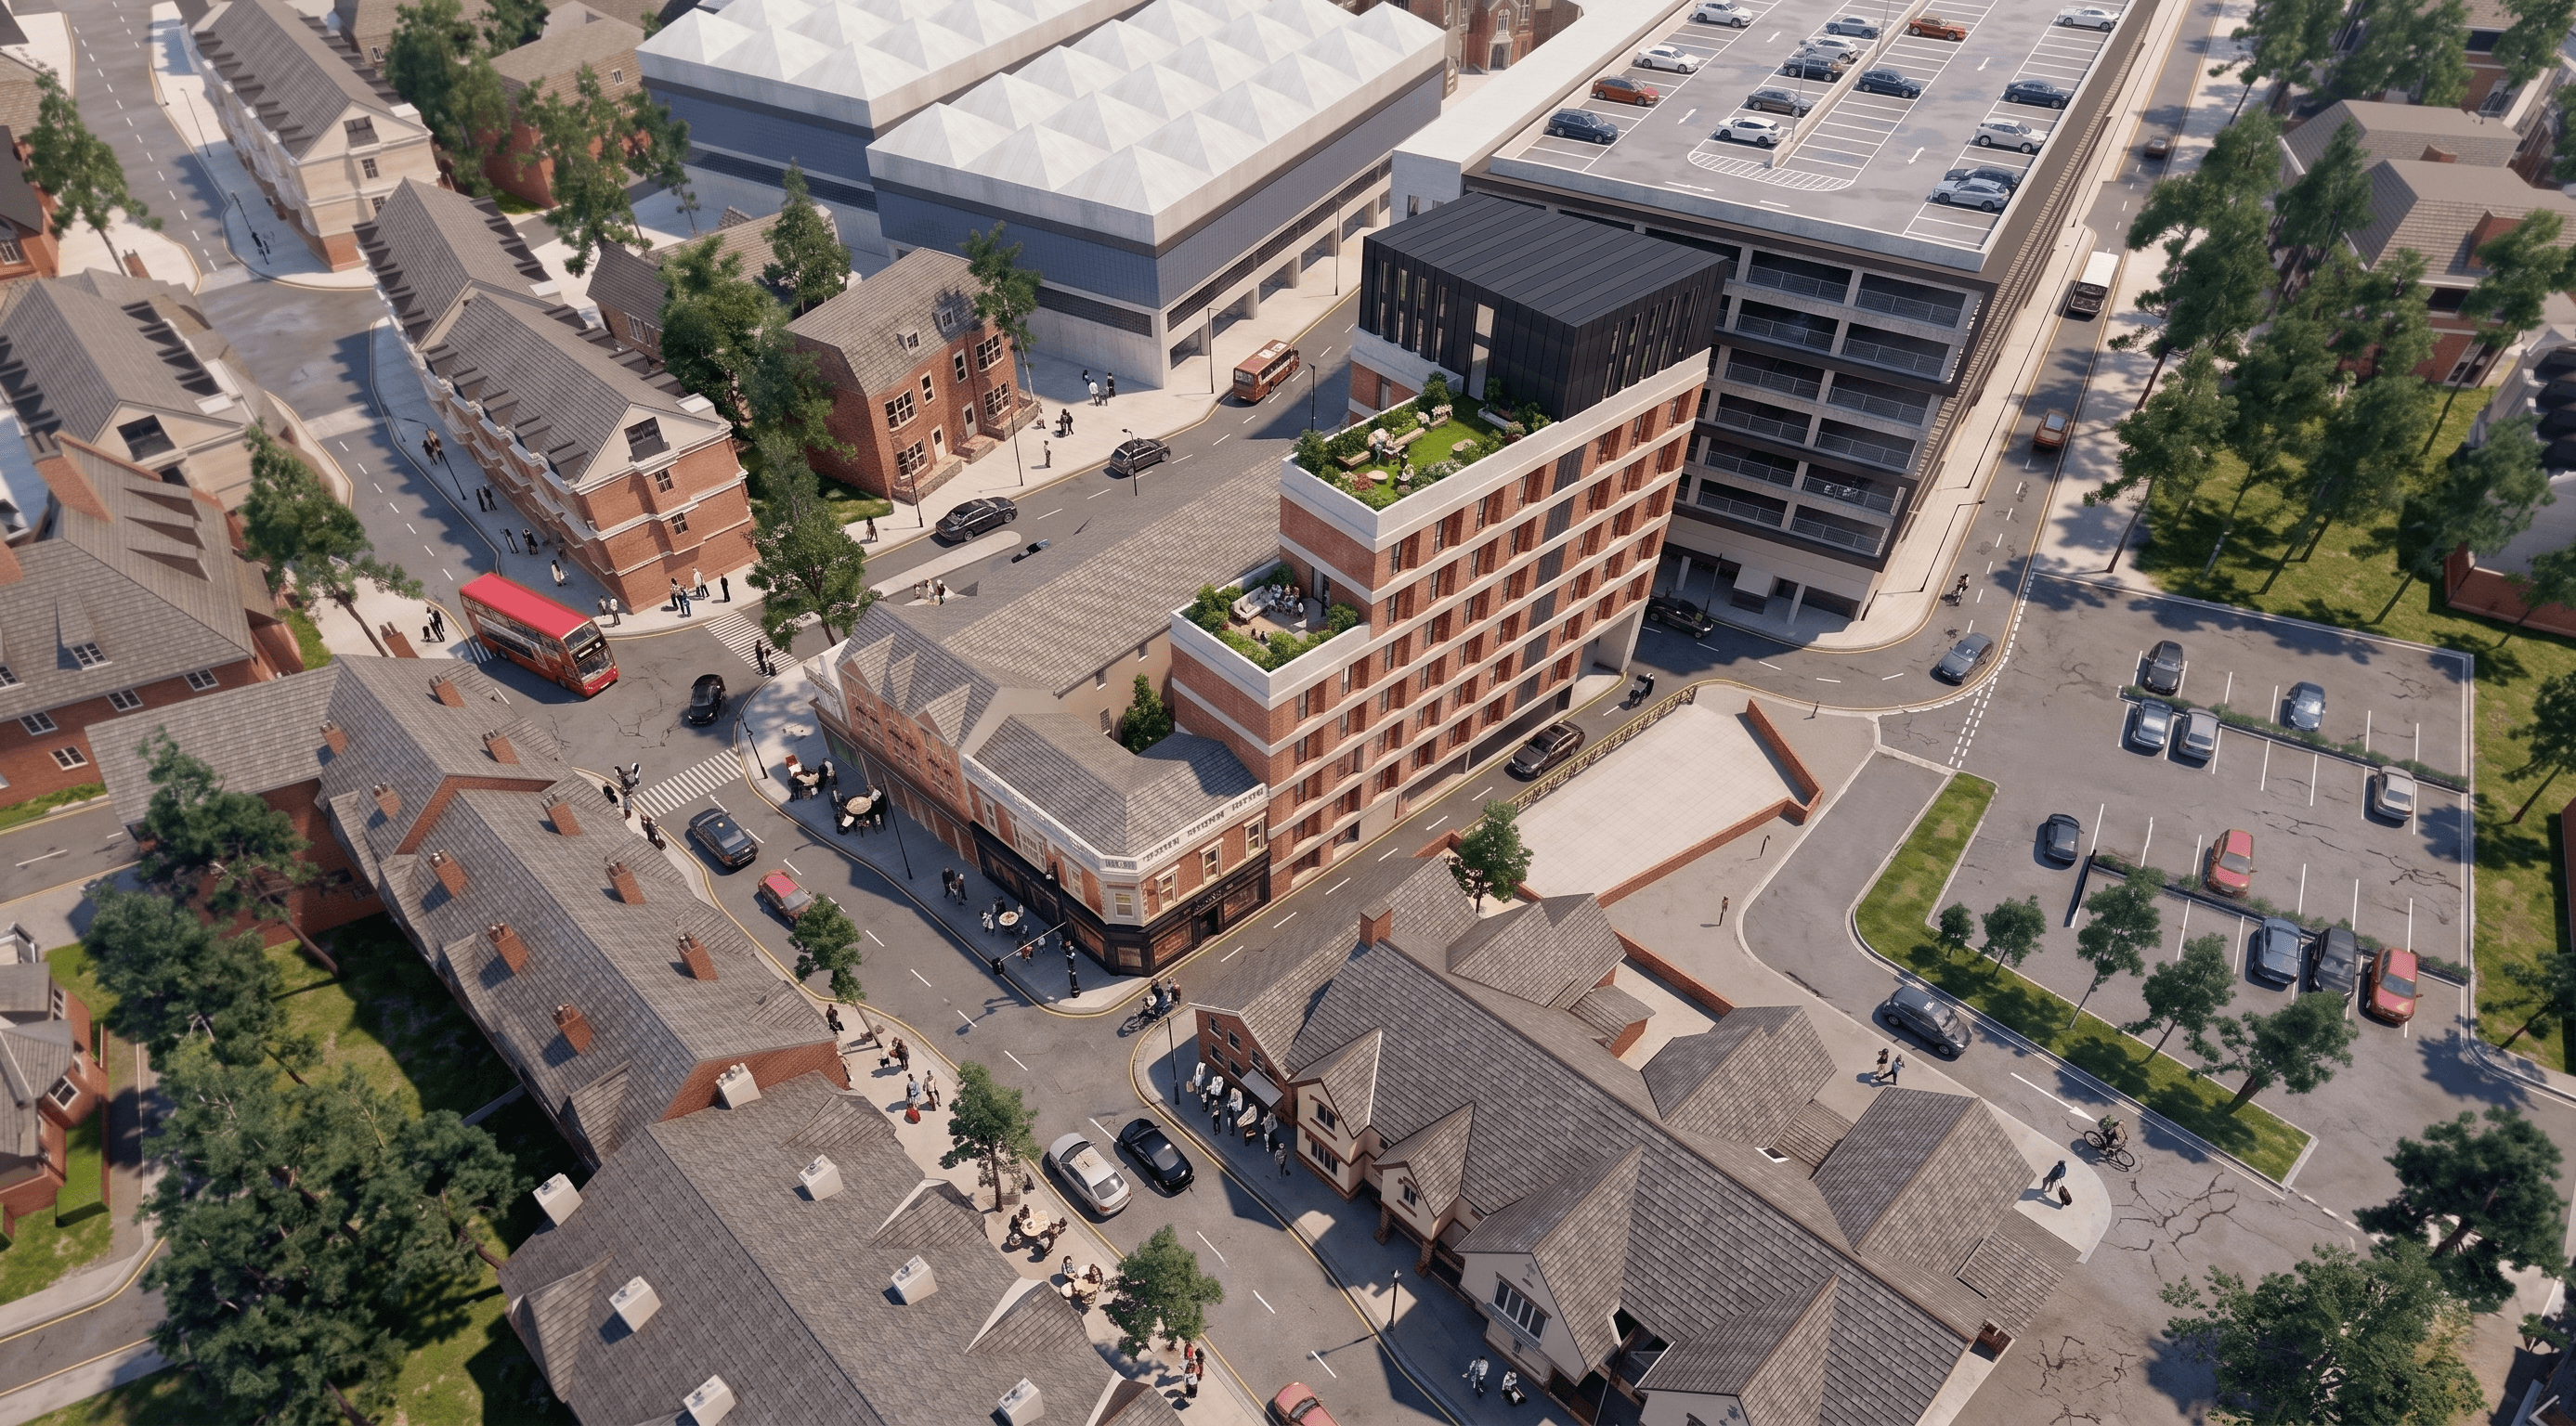
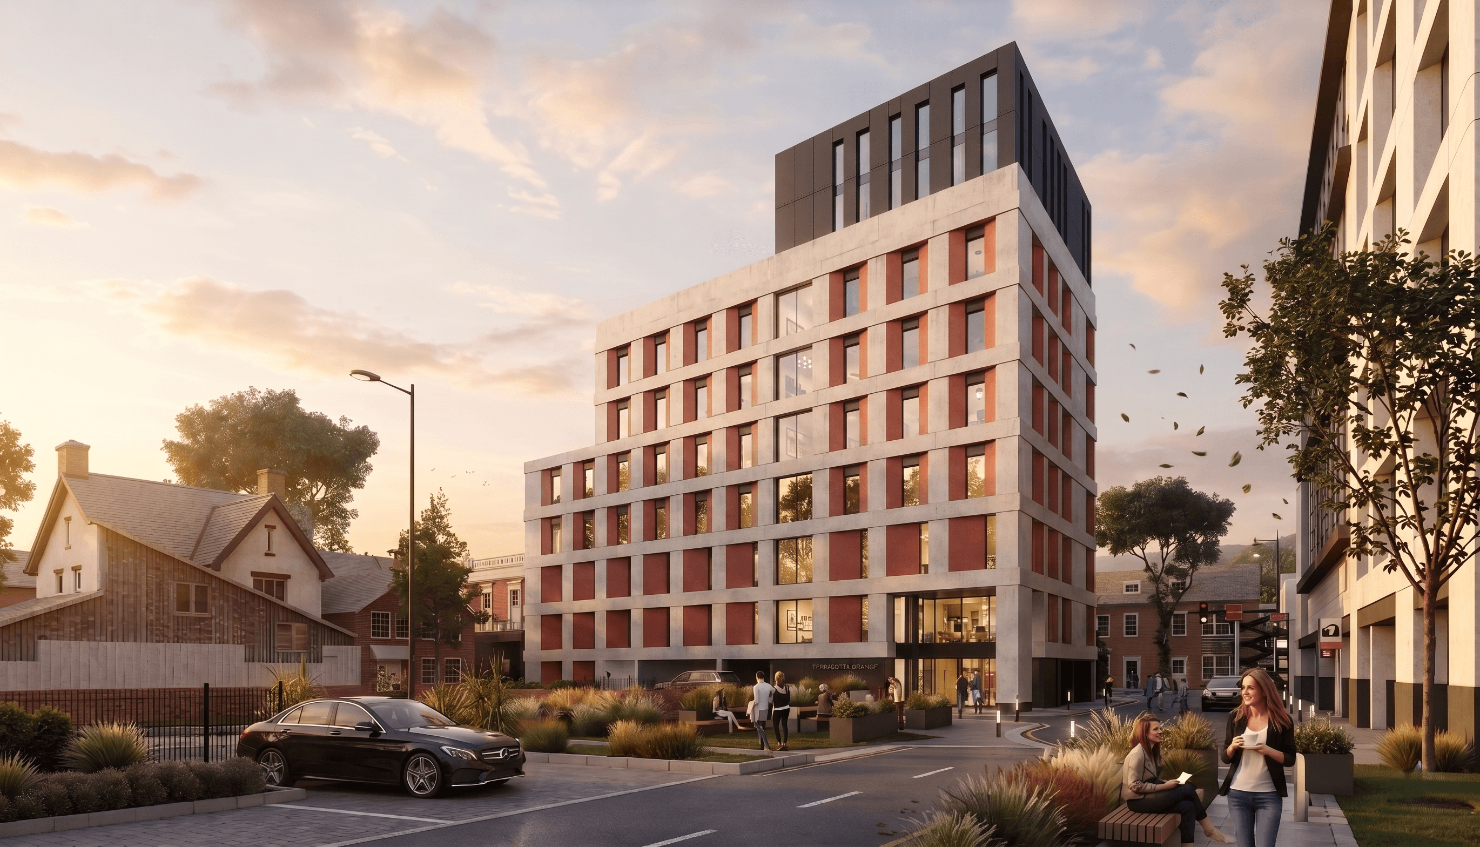
To the rear of the site, we designed an 8-storey residential building providing 41 apartments - a mix of 1, 2, and 3-bedroom units with 10 car parking spaces - accessed from Moulders Lane and connected internally to the converted pub. Critically, the massing steps down in height as it approaches the listed building, responding directly to its setting and reducing the visual impact on the heritage asset. This approach forms the core of the heritage and design argument to be made to the LPA.
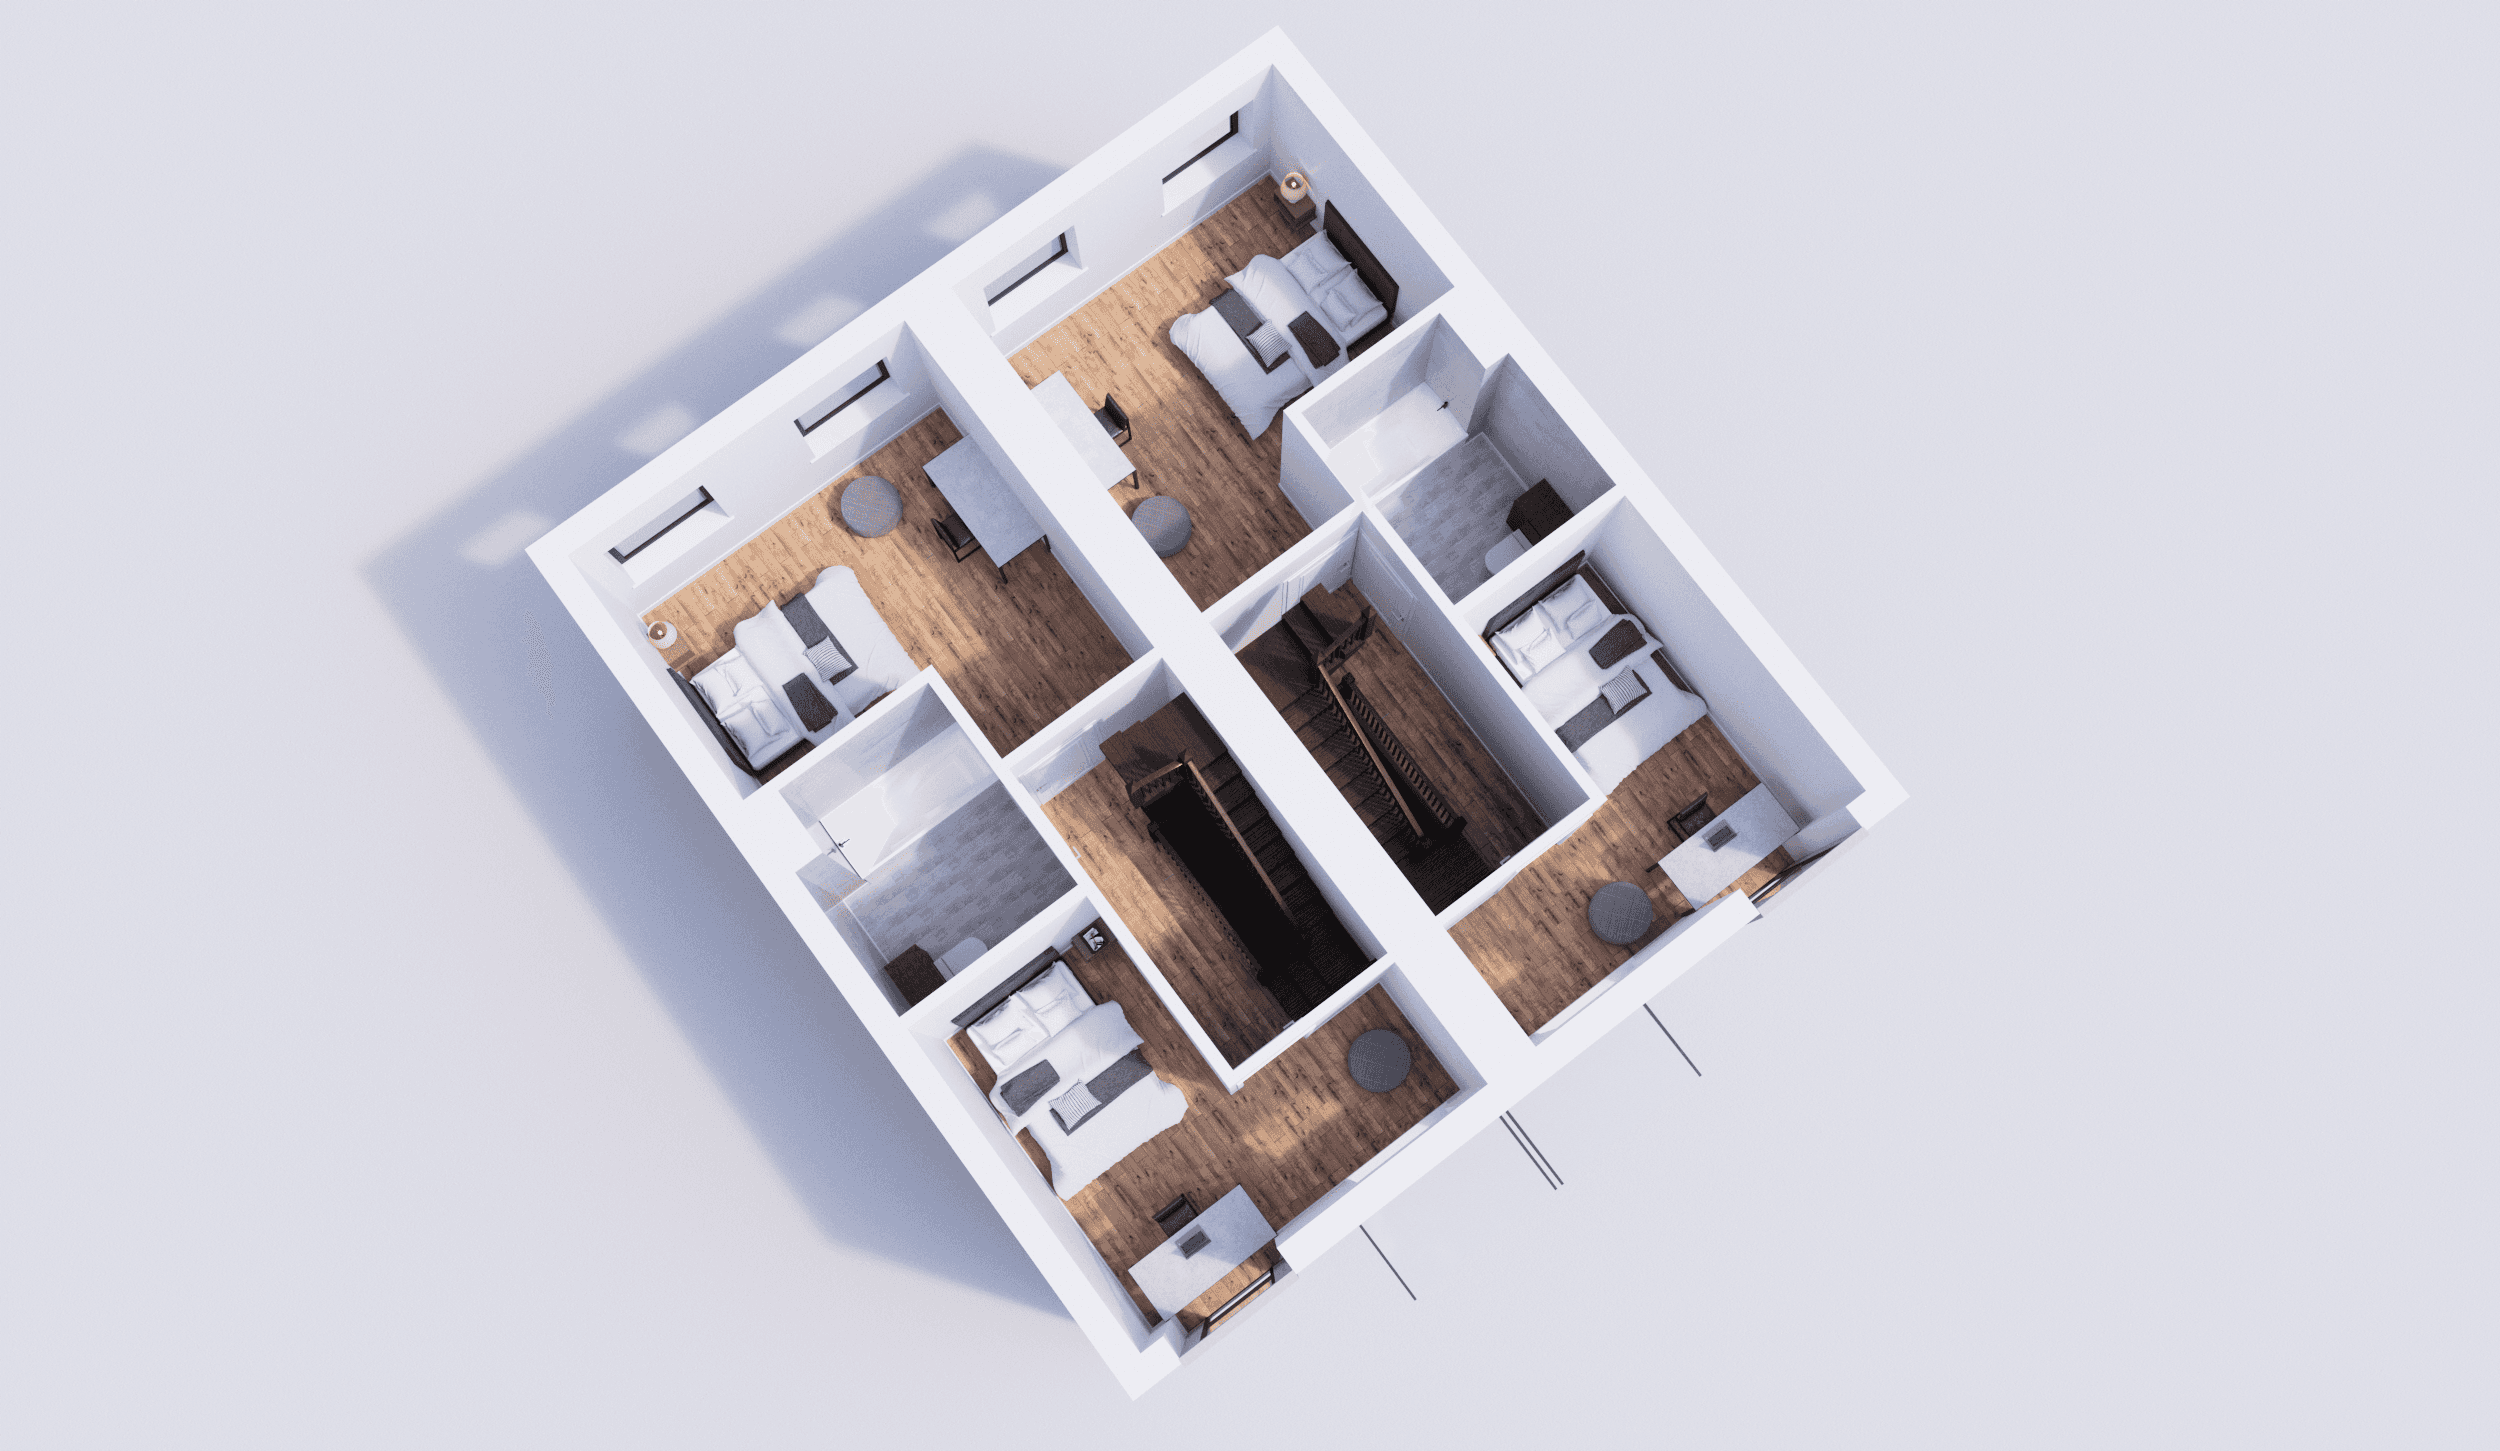
The package includes full floor plans across all levels, site and massing studies, and CGI visualisations - everything required to support a robust planning submission.
THE OUTCOME
A 41-unit scheme on a site that, without a clear planning strategy, most developers would walk away from. The design demonstrates that heritage constraints and development viability are not mutually exclusive – when the planning argument is built into the design from day one, complex sites become opportunities. This project is currently at the pre-submission stage, with a full planning application being prepared.
Further Reading
If you’re interested in how we approach heritage assets with even tighter constraints, you may want to explore our recently completed Grade II listed canal‑side conversion in Failsworth — a project that turned a long‑ignored building into a commercially outperforming scheme. Discover the full story here:
409 Oldham Road – Grade II Listed Heritage Asset